

The short answer
Het Ketelhuis Eindhoven is best suited to corporate events where brand impact and guest movement matter more than strict, uninterrupted presentations. Think product launches, client receptions, anniversary celebrations, team days with a food-led programme, and mid-sized conferences with plenty of breaks. The raw industrial setting delivers instant atmosphere, but you need to budget for acoustics, heating and catering logistics.

- Best for: 80 to 400 guests, standing or in flexible layouts, where moving around is part of the experience
- Least suitable for: plenary sessions lasting more than 45 minutes without a break, or formal dinners with a rigid table plan
- The most commonly underestimated cost: sound treatment and heating, which typically account for a substantial share of the technical budget
- Lead time: allow at least eight to twelve weeks to plan events for more than one hundred guests
- The deciding question: can the caterer cook on site, or does everything need to arrive pre-prepared?
Introduction
La Casserole sees the same pattern time and again among marketing managers in and around Eindhoven: a venue is chosen based on photos, then the questions about power, sound and whether dinner can actually be served there come later. In an industrial venue, that order can cause real problems. The same applies when considering Het Ketelhuis Eindhoven as an event venue. The hall offers exactly what a brand story needs, character that no amount of staging can buy, but that character does not automatically come with comfort. (Services)
So the question is more specific than, “Is this a beautiful venue?” The real question is whether the scale and format of your event fit what the space can, and cannot, realistically support. A networking reception for two hundred clients and a strategy session for thirty senior managers place fundamentally different demands on the same square footage.
This is not a venue brochure. It is a practical framework for making the right call: the issues industrial venues tend to create, why the usual piecemeal supplier approach falls short, and how to assess whether your event and the venue are a good fit before you commit to a date. For smaller corporate gatherings, our guide to the cost of an on-site business lunch in Brabant and the tax rules that apply can help you build a realistic budget and plan for the tax treatment in advance.
What challenges does an industrial hall create for corporate events?
A large room with high ceilings and hard surfaces can have reverberation times far above what is comfortable for speech. The international ISO 3382-1 standard explains how reverberation time and speech clarity are measured in rooms. Those are precisely the factors that determine whether guests can hear one another at a high table. In practice, organisers often discover the issue at soundcheck, when the programme is already locked in.
Four challenges come up repeatedly in venues like this.
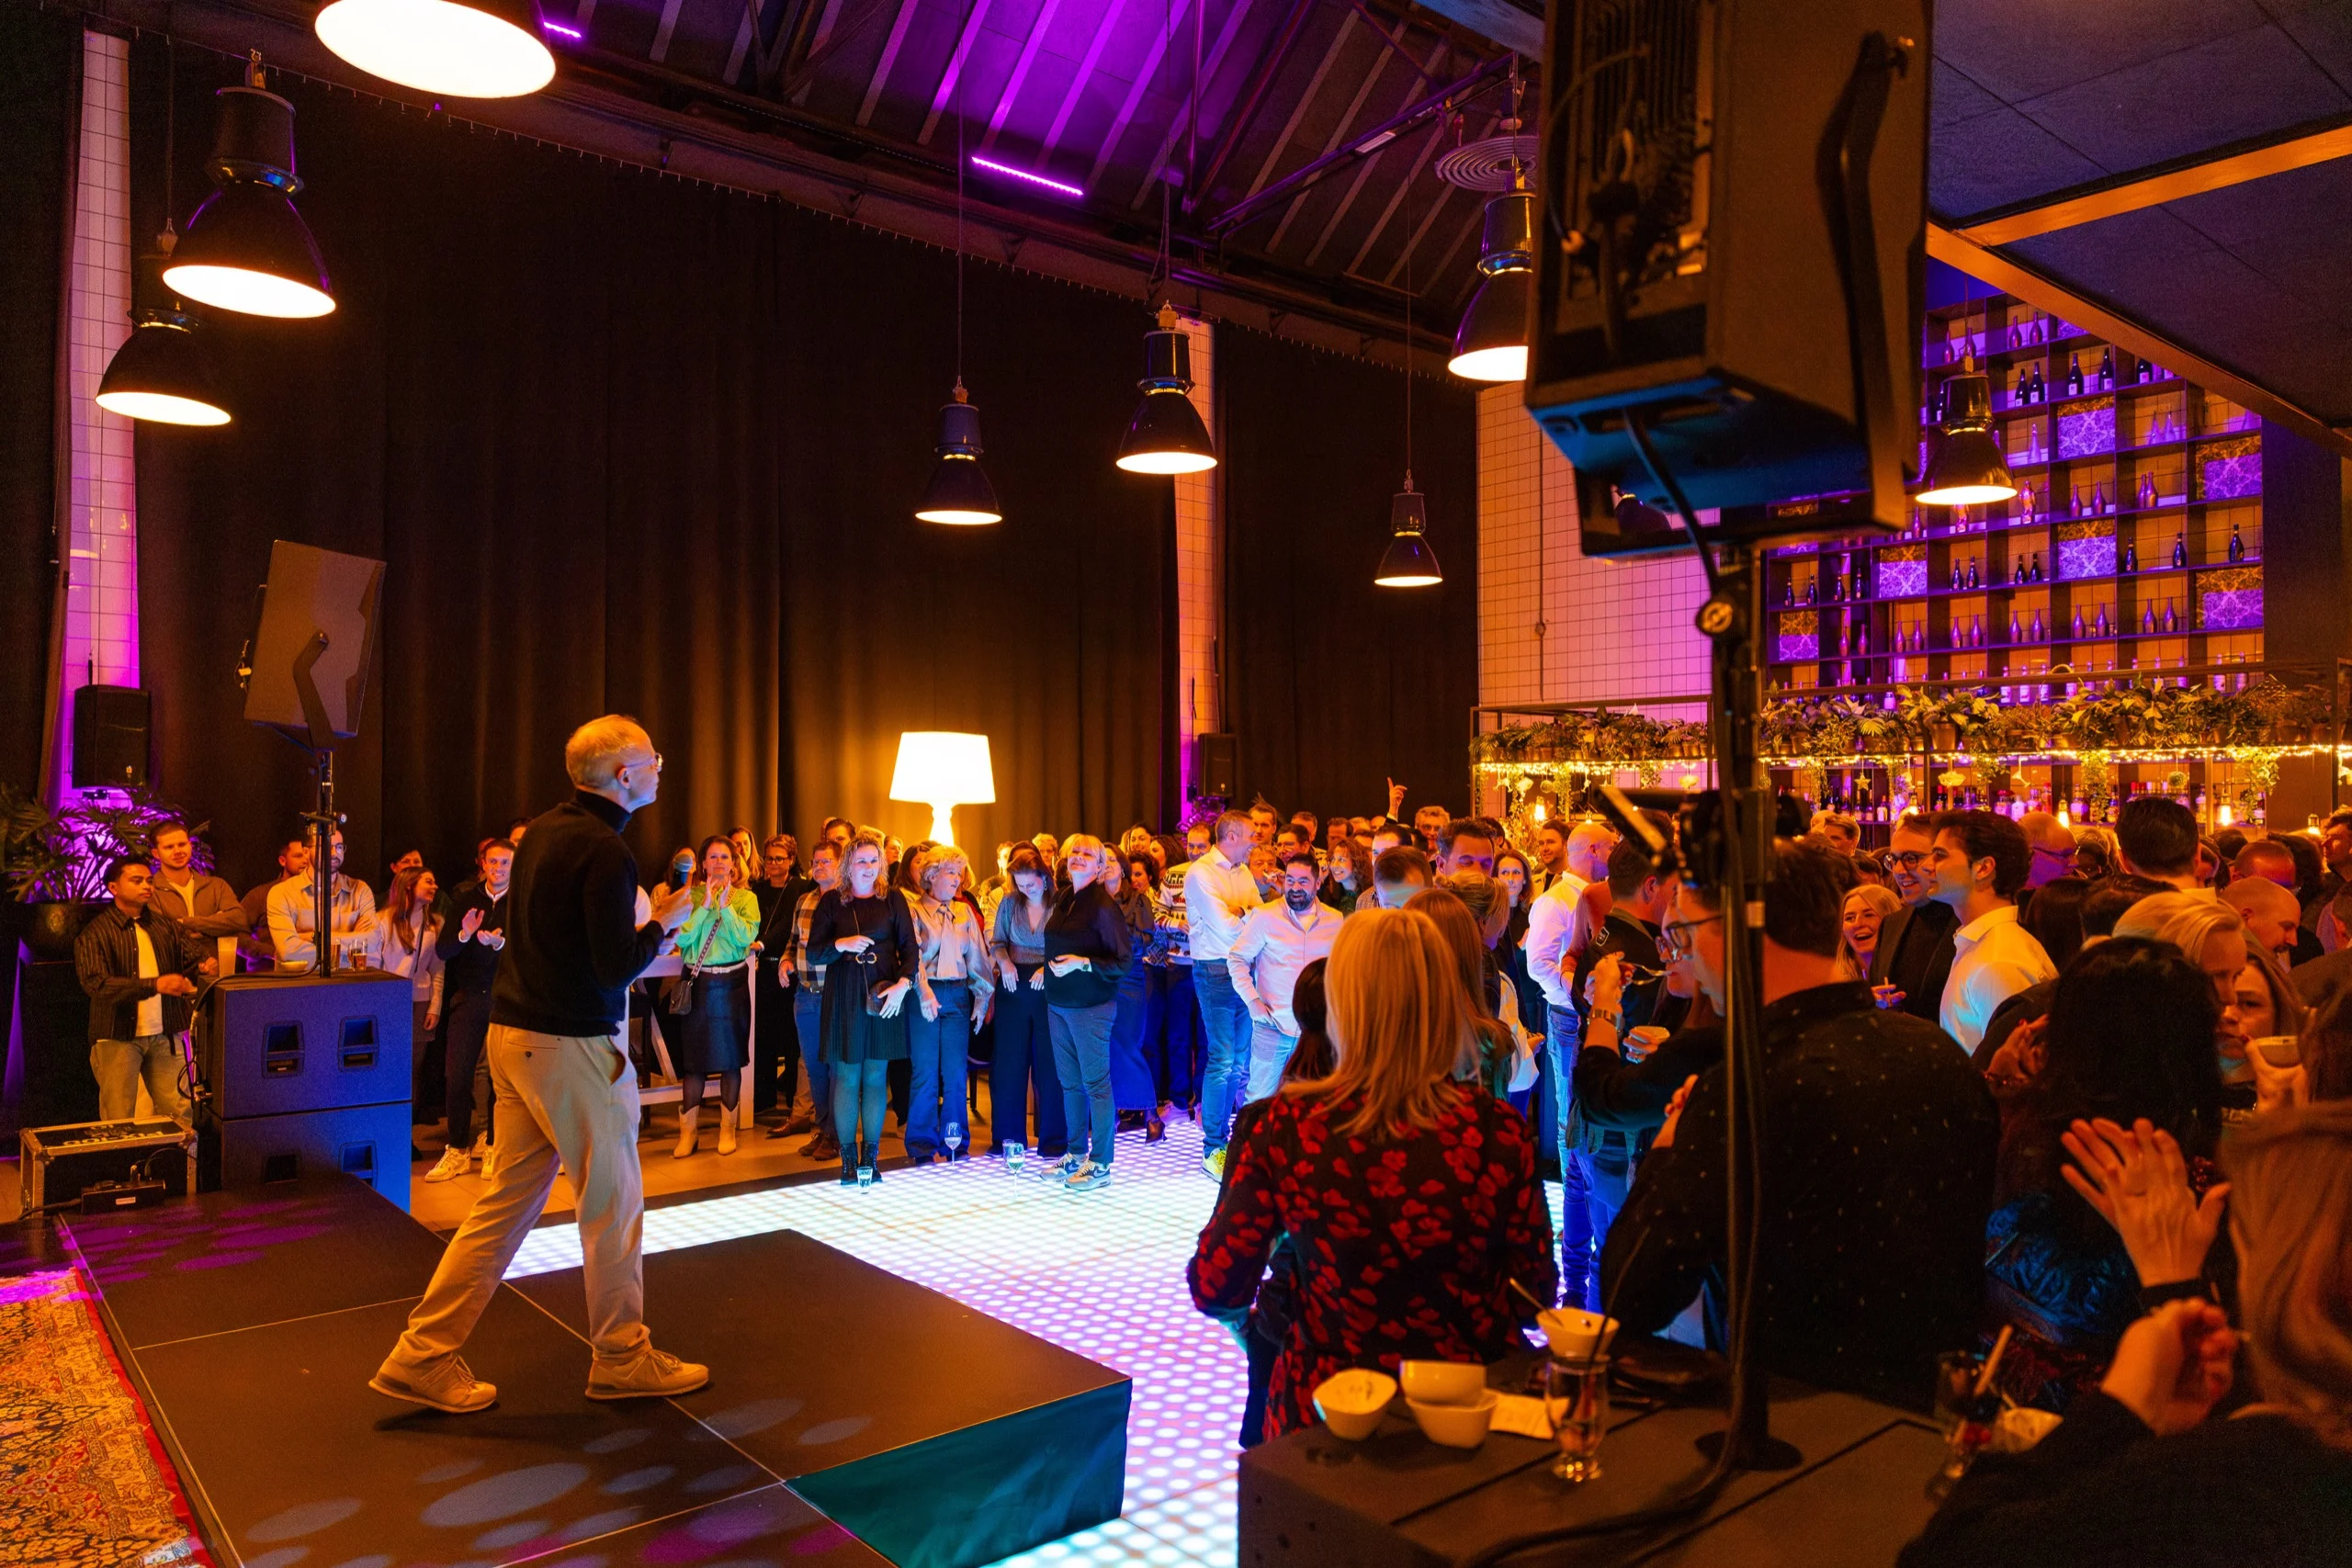
Acoustics and speech clarity. Concrete, steel and glass reflect sound. At a reception with live music and two hundred people talking, noise levels quickly feed on themselves. People raise their voices because they cannot hear themselves. Without sound treatment, draping, carpets or other textiles in the layout, a networking event soon turns into a shouting match.
Temperature and seasonal conditions. Large spaces take time to heat and cool down quickly. An event in November or February may require supplementary heating that is not included in the standard venue hire. In a hall that is not fully insulated, allow extra warm-up time before guests arrive.
Kitchen capacity. This is the issue caterers encounter most often. Industrial event venues rarely have a fully equipped production kitchen. Serving a three-course dinner to two hundred guests may require mobile refrigeration, gas connections or additional high-voltage power, plus a screened-off work area.
Power supply and distribution. Lighting, sound, LED screens, refrigeration and cooking equipment can place a heavy load on the same circuits. If the technical team and caterer plan independently, something will trip. Usually at exactly the wrong moment.
Why separate suppliers fall short
At an industrial event venue, coordination between suppliers is not just admin. It determines whether the event works from a technical point of view. That is very different from a hotel function room, where the venue itself defines and provides the standard infrastructure.
There are three main reasons the traditional approach of booking suppliers separately tends to break down.
First, no one owns the power plan. The lighting technician assumes they have their own circuits, the caterer assumes the same, and the DJ expects everything to be covered. With three separate suppliers, no one calculates the total peak load. As a rule of thumb, once more than two suppliers are connecting equipment, one party should take final responsibility for distributing the load.
Second, the build schedule clashes. Catering needs early access to get refrigeration to temperature. The technical crew needs to rig equipment before furniture is in place. The furniture hire company delivers whenever its truck is available. Each supplier optimises its own schedule. Without central coordination, three trucks can end up trying to use one loading bay at the same time.
Third, no one owns the guest experience. The caterer provides the food, the technician provides the sound, and the question of whether guests carrying a plate can still find somewhere to stand or sit gets lost in between. That is where the atmosphere starts to unravel.
There is a fourth factor that organisers often underestimate: if food is prepared at a venue without a permanent kitchen, the same food safety standards apply as they do in a restaurant. The Netherlands Food and Consumer Product Safety Authority expects businesses to work according to a HACCP-based system, including when food is prepared temporarily on site. A caterer who simply drops off food and leaves shifts that risk back to the client.
Which corporate events work best in this setting?
Imagine a marketing manager at a technology company with around 250 employees launching a new product line for 180 clients, members of the press and colleagues. A hotel ballroom will not add much to that story. A former boiler house will, and it earns its place in the budget through the content it creates. Photos and video from a space like this can support campaigns for months afterwards, reducing the effective cost per brand touchpoint.
Product launches and brand activations
This is the strongest fit. A raw industrial hall creates a striking contrast with a polished product, and that contrast is exactly what the press and customers remember. The condition is that the programme needs to be short and visual. Plan for a plenary segment of no more than twenty to thirty minutes, followed by movement and interaction.
Client receptions and networking events
This format works well, provided you divide the space into zones. One open hall with a bar along one wall creates a crowd around the bar and an empty area at the back. Several smaller service points and well-spaced food stations keep guests moving. The difference between a reception that fades out early and one that stays lively often comes down to circulation routes and timing, as explained in our analysis of why some corporate receptions empty early while others keep buzzing.
Anniversaries and staff parties
A good fit for one hundred guests or more. With smaller groups, the hall can feel empty, making a more intimate venue the better choice. Whether a castle setting or an industrial space is right for your company depends on your audience and message, as explored in this comparison of a corporate party in a Brabant castle or an industrial hall.
Conferences and knowledge-sharing days
Suitable with conditions. You need serious acoustic measures and a programme built around short sessions with frequent breaks. A conference that asks guests to sit and listen for four hours is not a good fit for this type of venue.
| Event type | Ideal number of guests | Additional technical needs | Main risk |
|---|---|---|---|
| Product launch | 80 to 250 | High: lighting, LED, sound | Plenary programme runs too long |
| Client reception | 100 to 400 | Medium: sound, ambient lighting | Crowding around one bar |
| Anniversary or staff party | 100 to 350 | Medium to high | Too few guests for the space |
| Conference or knowledge-sharing day | 60 to 200 | High: sound treatment and speech reinforcement | Reverberation during plenary sessions |
| Executive or strategy session | 10 to 30 | Low | The room feels too large and impersonal |
Try this yourself:
- Map out your programme in blocks and count the minutes guests need to listen quietly. If that adds up to more than 45 minutes without a break, arrange an acoustic inspection before turning your hold into a confirmed booking.
- Divide the expected guest count by the number of service points. If you exceed roughly 60 guests per point, add another bar or food station.
- Walk through the hall with the floor plan and mark three zones: arrival, dining and socialising. If two zones overlap, you will create a bottleneck.
- Ask the venue how many kilowatts are available on each circuit, then compare that with the combined requirements of the technical production and catering teams.
A better approach: one team overseeing the venue, catering and technical production
The approach that makes the difference in spaces like this, and the one La Casserole uses at its own venues in Brabant, starts with a technical site inspection before anyone puts a menu on the table. First, assess the building: available power per circuit, access routes, loading facilities, refrigeration locations and areas that need acoustic treatment. Then develop the programme. The food concept comes last.
That reversed order prevents one of the most expensive corrections in the events industry: creating a menu the venue cannot technically support, then finding out four weeks before the event.
The menu should follow the venue, not the other way around
In a hall without a permanent kitchen, the available production capacity determines which service style is feasible. A walking dinner with eight courses requires more work space and more front-of-house staff than shared dining at long tables. Live cooking, in turn, requires high-voltage power and extraction. Choosing the right format for your goal is a separate decision, explained in our comparison of shared dining and live cooking.
One point of contact means one timeline
When catering, styling, furniture, technical production and project management are handled by one partner, there is only one build schedule. In practice, this prevents delays at the loading bay and reduces the number of revisions in the run-up to the event. Teams that have worked with multiple suppliers often find that emails and coordination meetings drop sharply once there is one central plan.
Clear upfront pricing, including the hidden costs
The items most often overlooked at industrial venues are supplementary heating, sound treatment, mobile refrigeration, additional power supply and floor covering. Including these from the first budget version prevents a mid-project cost increase. An approach that combines catering and full event management in Eindhoven in a single budget makes these costs visible from the first proposal, rather than adding them later as extras.
How to make the decision: five steps
- Define the goal in one sentence. Brand visibility, client relationships, knowledge sharing or employee appreciation. Each objective places different demands on the venue.
- Match your guest count to the layout. A standing reception generally needs less space per person than a seated dinner. If your final numbers could vary widely, choose a venue that can comfortably accommodate both.
- Carry out the technical site inspection with the caterer present. Do not do it only with the venue manager. A caterer will spot issues a venue hire team may not mention.
- Calculate the full budget, including comfort costs. Heating, sound treatment, refrigeration and power belong in the first budget draft, not the third.
- Set the build timeline with one person in final charge. Who makes the call if a truck arrives late? Put that name in writing.
Try this yourself:
- Schedule the site inspection at least eight weeks before the event for groups over one hundred guests, and twelve weeks ahead for a programme involving live cooking or a stage.
- Ask the venue for three figures: available power in kilowatts, loading door height, and whether the hall has water supply and drainage points.
- List everything that draws power and add it up. If you exceed 80 percent of the available capacity, a generator or additional connection is not a luxury.
- Test the acoustics by holding a conversation across ten metres in the empty hall. If you need to raise your voice, sound treatment is essential.
When Het Ketelhuis Eindhoven is not the right event venue
There are three situations where another choice makes more sense. First, a strategy session for twenty executives. The space will work against you, because a large hall with a small group feels cold and makes it harder to stay focused. Second, a formal dinner where protocol and table plans are central. A more classic setting is better suited to that occasion. Third, an event during the coldest months with a tight budget. Supplementary heating can easily consume the margin you expected to save on venue hire.
This is not criticism of the venue. It is the essence of choosing an event space: character only adds value when it strengthens your message.
Frequently asked questions
Which corporate events are best suited to Het Ketelhuis Eindhoven?
Movement and visual impact are the deciding factors. Product launches, client receptions, anniversary celebrations and team days with a food-led programme work particularly well in this space, usually from around 80 guests upwards. For plenary programmes lasting more than 45 minutes without a break, or groups of fewer than thirty people, a more compact room is the better option. The rule of thumb is simple: the more your programme relies on visibility and experience, the better an industrial hall will work.
What extra catering costs should I expect at an industrial event venue?
Comfort costs are what set these venues apart from rooms with built-in facilities. Supplementary heating, mobile refrigeration, additional high-voltage power, sound treatment and floor covering are added to the usual catering and venue costs. Always ask for a budget that lists these items clearly, rather than hiding them under contingency. Without that detail, your budget may need to increase halfway through the planning process.
How can I stop acoustics from ruining an event in a large hall?
Sound treatment and zoning have the greatest impact. Textiles, draping, carpets and distributed furniture clusters reduce reverberation, while dividing the hall into smaller zones keeps conversation levels down. Test it in advance: if you need to raise your voice across ten metres in the empty room, acoustic adjustments are not optional. For speaker-led programmes, use speech reinforcement with directional speakers, not just a music sound system.
Who coordinates catering, technical production and styling at a venue without a permanent kitchen?
One lead partner makes the biggest difference in this kind of space. La Casserole operates from Best and brings catering, styling, furniture, technical production and project management together under one timeline and one point of contact, with its own event venues in Brabant as the foundation. The practical benefit is clear: one party calculates the total peak power requirement, and one build schedule ensures the caterer and technical crew are not competing for the same loading bay.
How much planning time do I need for an event in an industrial hall?
Eight to twelve weeks is a realistic minimum for events with more than one hundred guests. Programmes involving live cooking, a stage or complex lighting often take longer because the catering and technical teams need to coordinate their power requirements. Make the technical site inspection your first milestone, not your final check. Shorter lead times are possible, but they will inevitably limit your menu and layout options.
Conclusion
Choosing Het Ketelhuis Eindhoven as an event venue is not simply a matter of taste. It is about finding the right fit. The hall offers character you cannot recreate, and that character pays off for product launches, client receptions, anniversaries and conferences with a short, visual programme. For small strategy sessions and formal dinners, the space works against you.
The path to a sound decision is straightforward: define the goal in one sentence, match the guest count to the layout, inspect the venue with the caterer, build a full budget that includes heating and sound treatment, and appoint one person to take final responsibility for the build timeline. Complete those five steps before confirming the date, and you will avoid the expensive corrections that tend to surface four weeks before the event.
The core principle remains the same: assess the building first, then develop the programme, and only then create the menu. That is exactly the order La Casserole follows at its own venues, and why comfort costs are included in the first version of the budget.
Looking to host a stylish event in Brabant? Let us handle it!
Sources
- ISO 3382-1 — Iso
- Nederlandse Voedsel- en Warenautoriteit — Nvwa
- ISO 3382-1: Acoustics, Measurement of room acoustic parameters — International Organization for Standardization
- Hygiëne en HACCP — Nederlandse Voedsel- en Warenautoriteit